
Address
1749 Gratrix Road, Tay, ON
Price
$ 835,000
Property Attributes
- MLS#S13793006
- TypeSingle Family
- Listing Status New
- CityTay
- AreaRural Tay
- NeighbourhoodRural Tay
- Postal CodeL0K 2C0
- StyleBungalow
- Taxes$ 3669
- Price$ 835,000
- Bedrooms4
- Full Bathrooms2
- Half Bathrooms0
- Sqr Footage1500-2000
- Lot Size3.42 Acres
Data Source:
Toronto Real Estate Board (TRREB)
Property Description
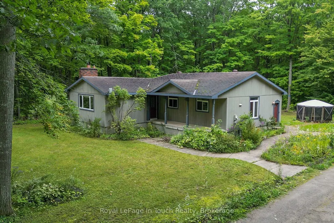
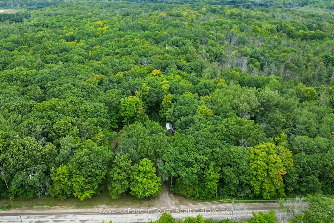
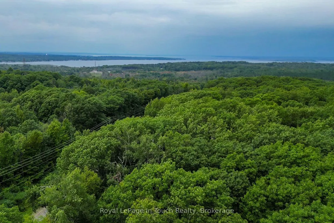
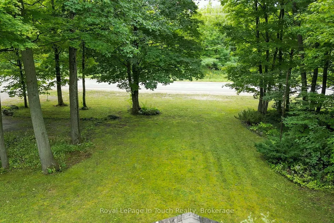
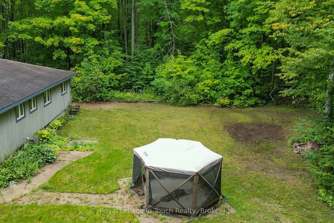
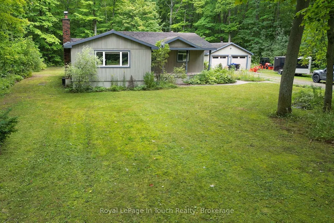
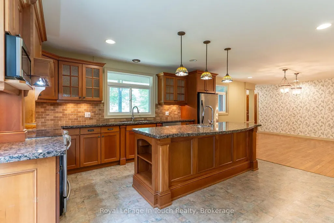
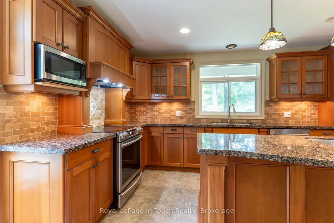
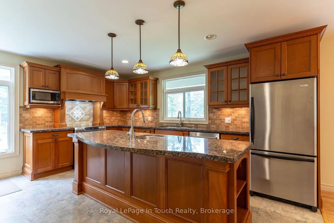
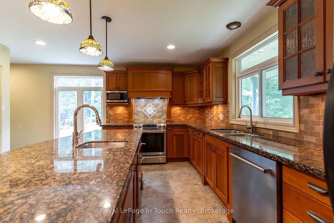
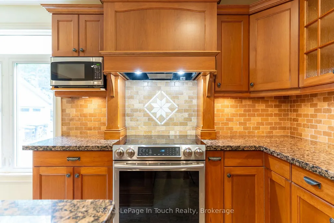
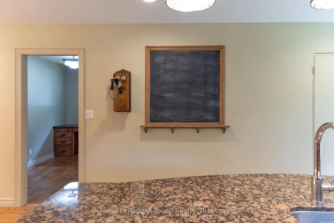
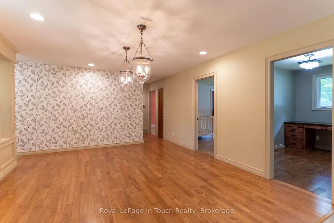
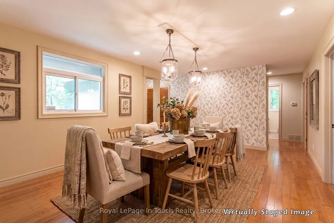
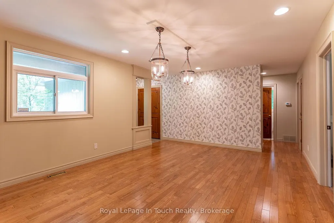
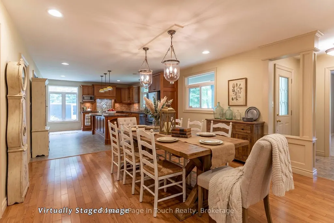
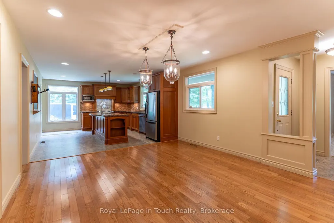
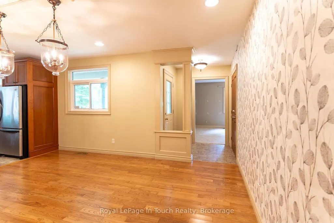
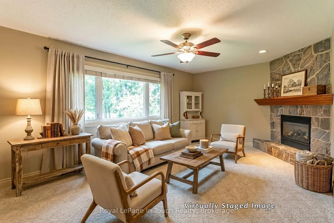
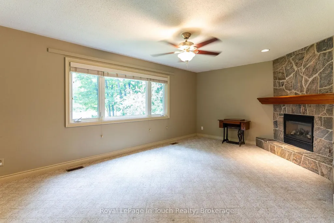
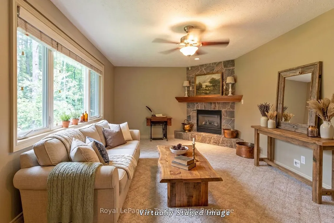
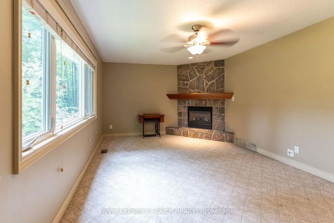
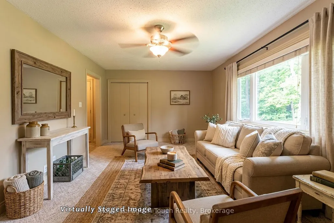
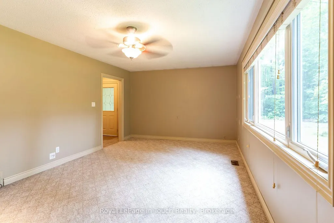
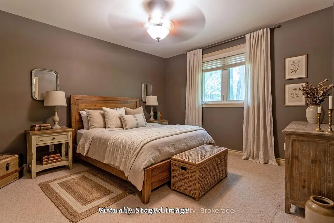
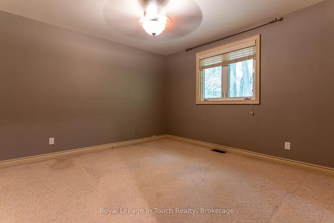
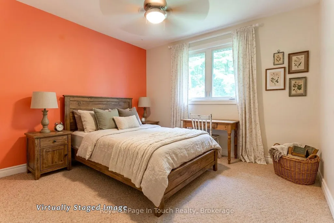
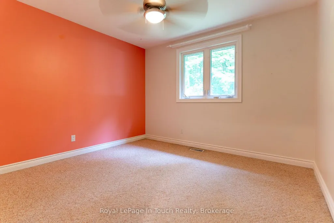
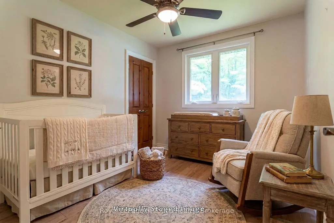
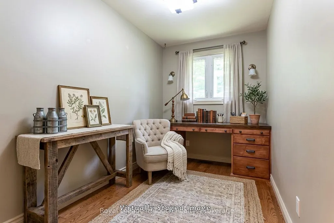
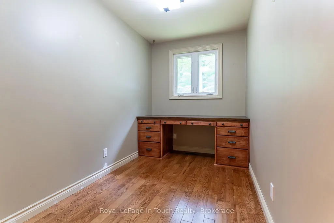
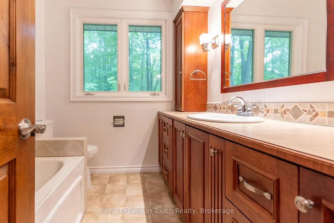
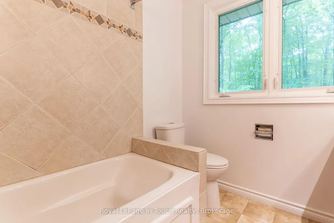
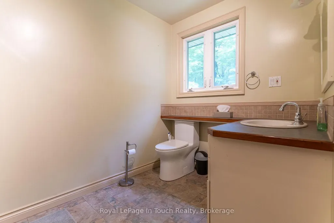
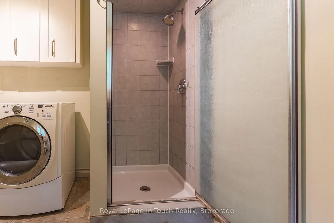
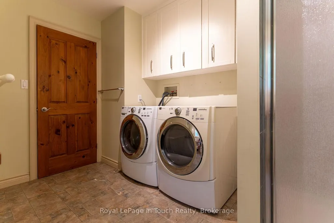
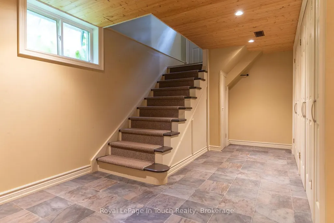
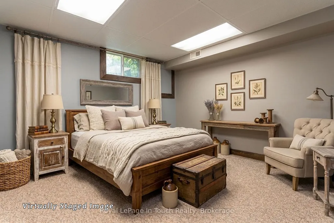
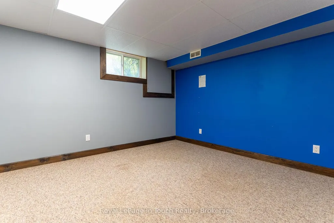
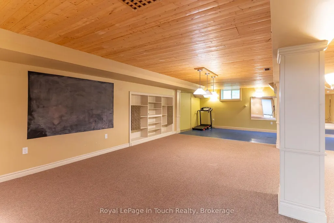
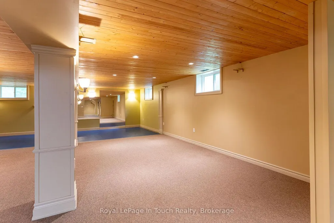
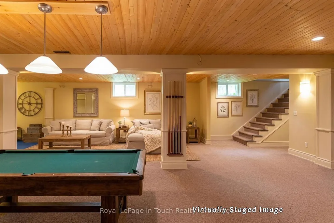
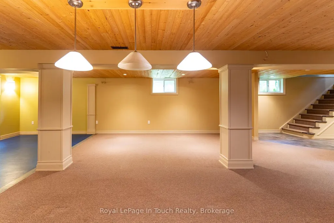
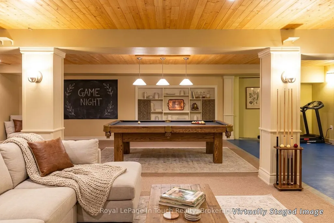
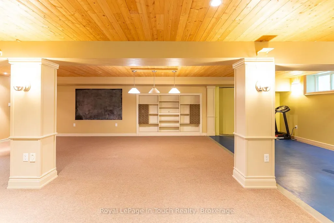
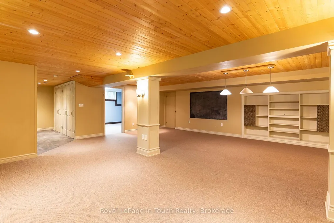
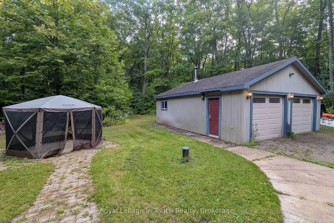
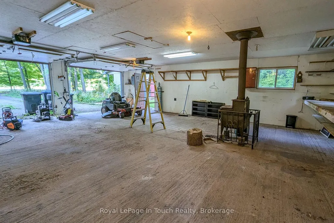
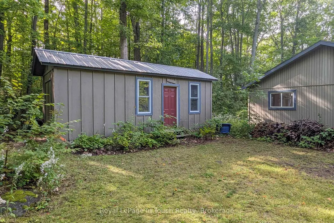
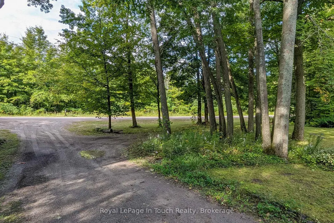
You're going to love living in the country in this 4 bedroom raised bungalow on about 3.4 acres of land, with a huge 2 car detached garage as well as a shed/accessory building. The main floor features a custom cherrywood kitchen complete with an island and granite countertops. The adjoining dining area will accommodate a large table to host get togethers. The bright living room boasts a flagstone fireplace with propane insert. There are 3 bedrooms on the main floor, plus an office with a built-in desk. There are 2 bathrooms, one of which has the washer and dryer. On the lower level, there's a 4th bedroom and a huge rec room, which would be a great spot for a billiards table, another living area and a toy room for the kids. There's a cold cellar and a large utility room as well. You are a short drive from Midland for grocery shopping and, in the winter, you are less than 30 minutes from ski hills, and less than 1KM from the OFSC snowmobile trail.
| Price History | |
|---|---|
| 9/16/2026 | Listed $835,000 |
General Features
| Sewer | Septic |
|---|---|
| Cooling | Central Air |
| Roof | Shingles |
| Architectural Style | Bungalow |
| Pool Features | None |
| Construction Materials | Vinyl Siding |
| Heater Type | Forced Air |
| Parking Spaces | 12 |
| Topography | Level,Wooded/Treed,Partially Cleared |
| Property Subtype | Detached |
| Tax Year | 2025 |
| Lot Depth | 449.17 |
| PropertyFeatures | Wooded/Treed,Part Cleared |
| County | Simcoe |
| New Construction | No |
| Property Type | Residential Freehold |
| Attached Garage | No |
| Facing Direction | East |
| Garage Y/N | Yes |
| Other Structures | Shed |
| Total Rooms | 9 |
| Status | New |
| City | Tay |
| Senior Community Y/N | No |
| Lot Size Units | Feet |
| Property Attached Y/N | No |
| Tax Annual Amount | 3669.0 |
| Standard Status | Active |
| Occupancy Type | Vacant |
| Tax Assessed Value | 300000 |
| Legal Description | PT LT 7 CON 10 TAY,PT 1 PL 51R1190,S/T EASEMENT IN GROSS OVER PT 1 PL 51R33268; TAY |
Interior Features
| Interior Amenities | None |
|---|---|
| Basement | Finished |
| Heat Source | Oil |
| Basement (Y/N) | No |
| Air Conditioning Y/N | Yes |
| Heating Y/N | Yes |
| Fireplace Y/N | Yes |
| Total Bedrooms | 4 |
| Elevator? | No |
| Total Baths | 2 |
| Bedrooms | 3+1 |
| Living Area Range | 1500-2000 |
Exterior Features
| Waterfront | None |
|---|---|
| Parking Features | Private |
| Water Source | Drilled Well |
| Total Parking | 14.0 |
| Garage Type | Detached |
| Foundation Details | Block |
| Spa | No |
| Lot Size Source | GeoWarehouse |
| Waterfront Y/N | No |
| Covered Spaces | 2.0 |
| LotDimensionsSource | Other |
Amenities
- Views
- New Construction
- Adult 55+
- Lease To Own
- No Strata Fees
- Furnished
- Primary On Main
- Air Conditioning
- Seller Finance
- Green
- Fixer Upper
- Horse
- Golf
- Fireplace
- Deck
- Garage
- Basement
- Pool
Property vs Single Family Average in L0K 2C0
Price
Taxes
Visits
 Toronto Real Estate Board (TRREB); All information deemed reliable but not guaranteed. All properties are subject to prior sale, change or withdrawal. Neither listing broker(s) or information provider(s) shall be responsible for any typographical errors, misinformation, misprints and shall be held totally harmless. Listing(s) information is provided for consumer's personal, non-commercial use and may not be used for any purpose other than to identify prospective properties consumers may be interested
 Data provided by the Ontario Regional Technology & Information Systems. The information is deemed reliable, but is not guaranteed. Not intended to solicit buyers or sellers, landlords or tenants currently under contract.
The trademarks REALTOR®, REALTORS® and the REALTOR® logo are controlled by The Canadian Real Estate Association (CREA) and identify real estate professionals who are members of CREA. The trademarks MLS®, Multiple Listing Service® and the associated logos are owned
Data provided by the Ontario Regional Technology & Information Systems. The information is deemed reliable, but is not guaranteed. Not intended to solicit buyers or sellers, landlords or tenants currently under contract.
The trademarks REALTOR®, REALTORS® and the REALTOR® logo are controlled by The Canadian Real Estate Association (CREA) and identify real estate professionals who are members of CREA. The trademarks MLS®, Multiple Listing Service® and the associated logos are owned