





Address
679 Simcoe Avenue W, Tay, ON
Price
$ 539,000
Property Attributes
- MLS#S13760122
- TypeSingle Family
- Listing Status New
- CityTay
- AreaPort McNicoll
- NeighbourhoodPort McNicoll
- Postal CodeL0K 1R0
- StyleBungalow
- Taxes$ 2200
- Price$ 539,000
- Bedrooms5
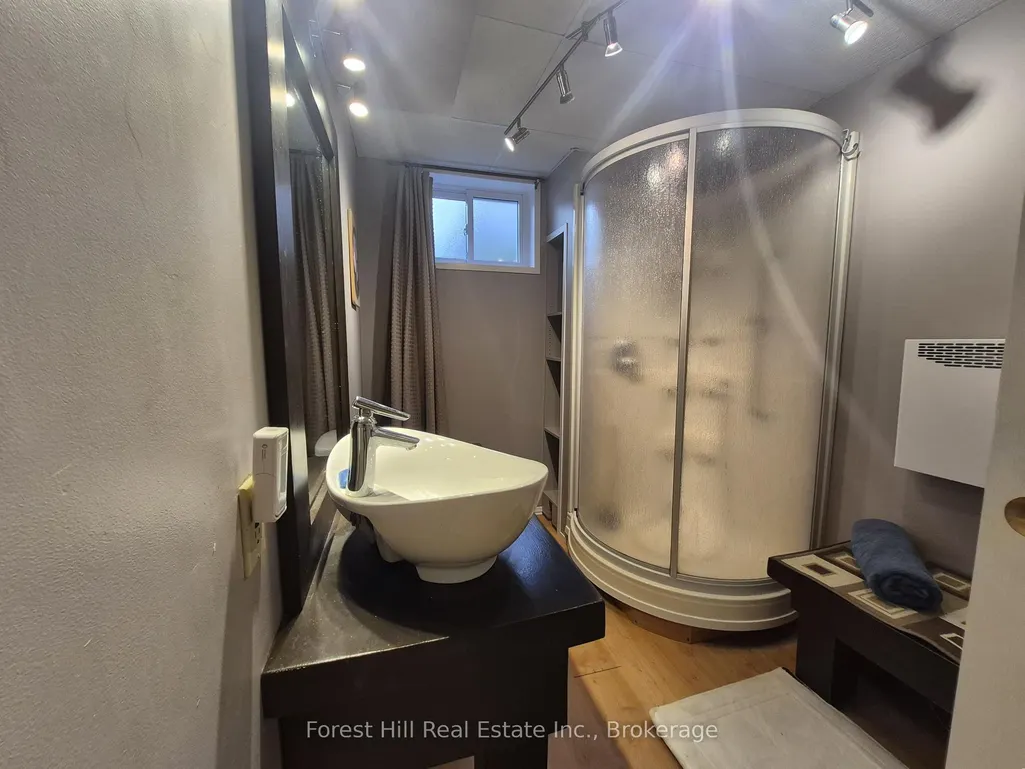
- Full Bathrooms2
- Half Bathrooms0
- Sqr Footage700-1100
Data Source:
Toronto Real Estate Board (TRREB)
Property Description
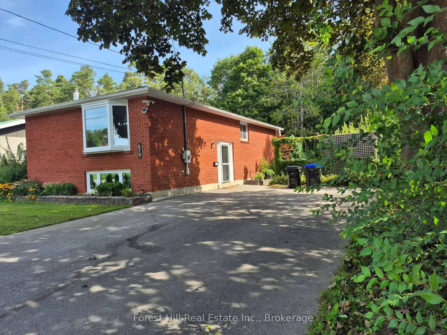
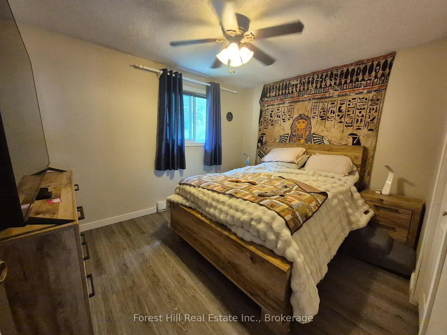
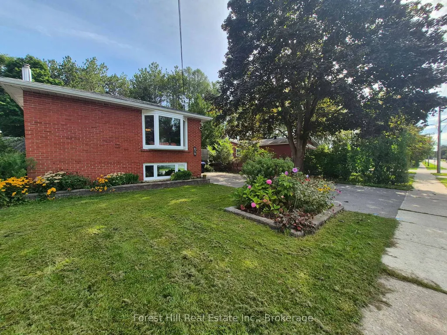
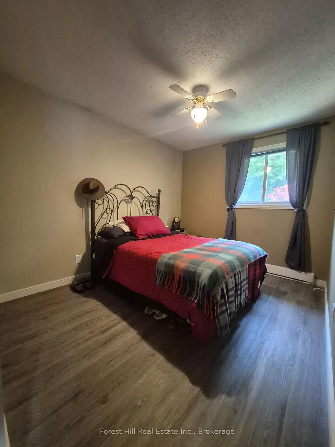
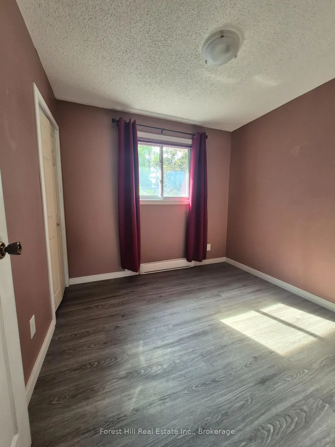
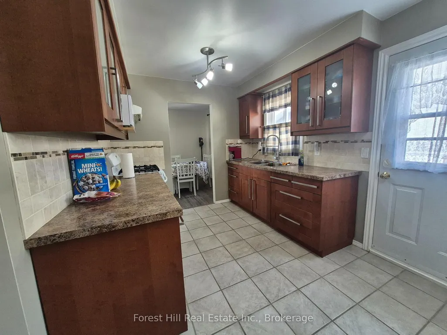
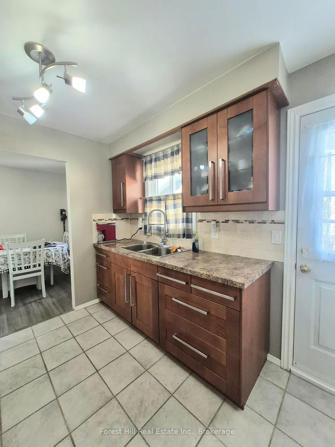
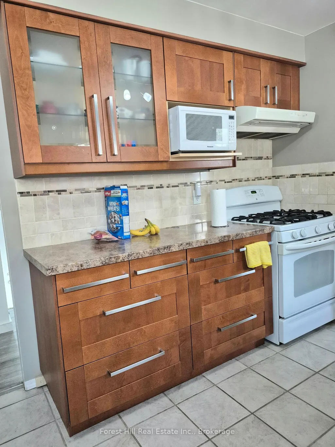
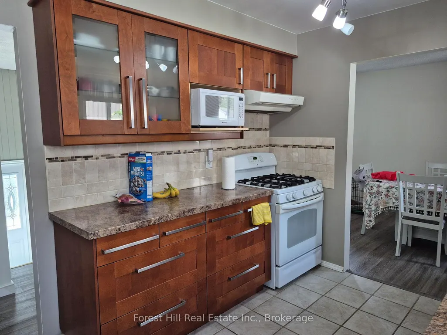
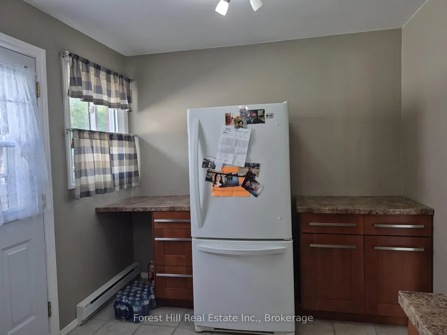
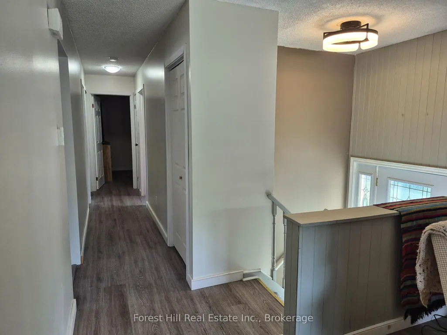
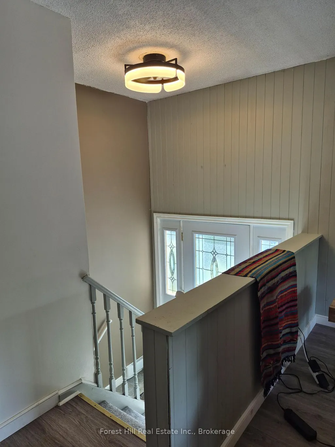
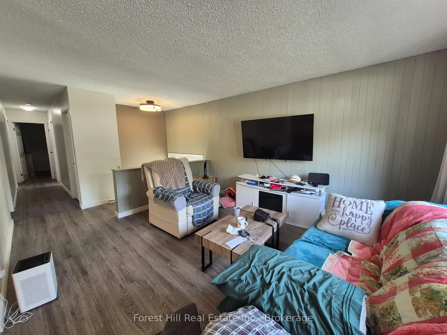
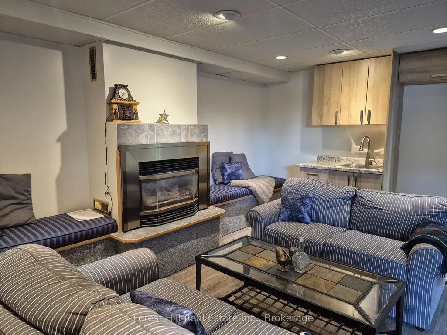
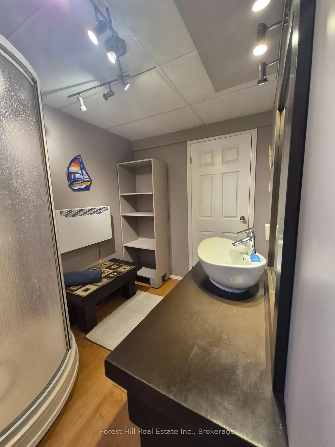
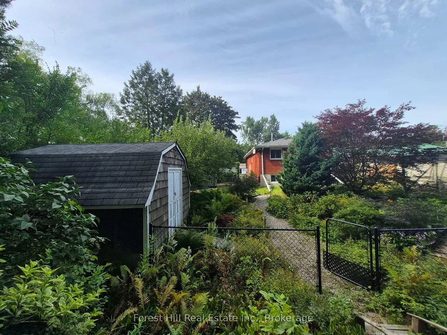
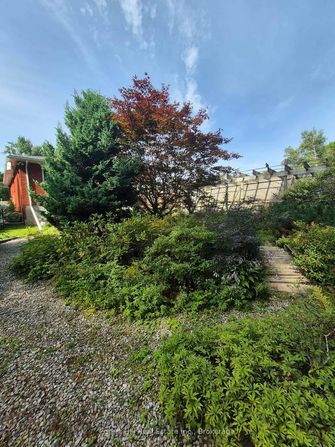
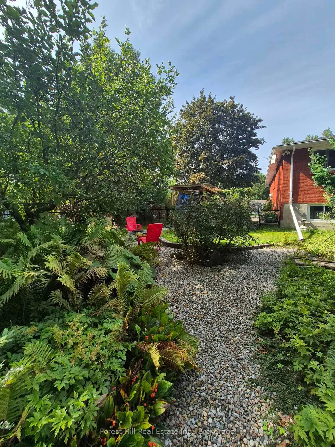
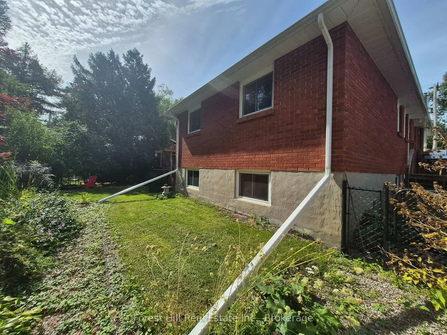
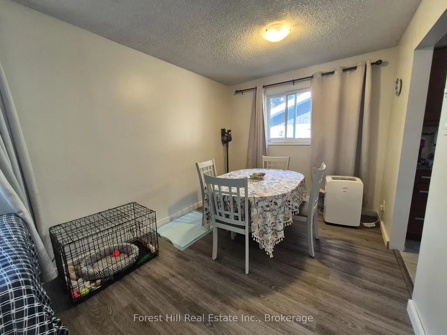
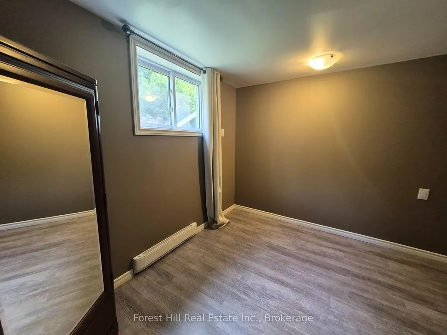
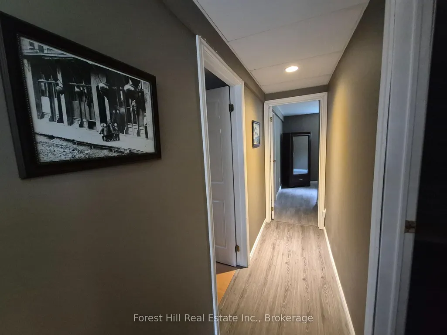
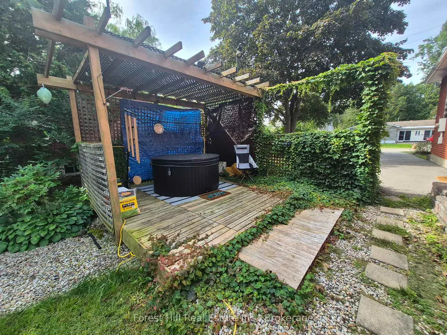
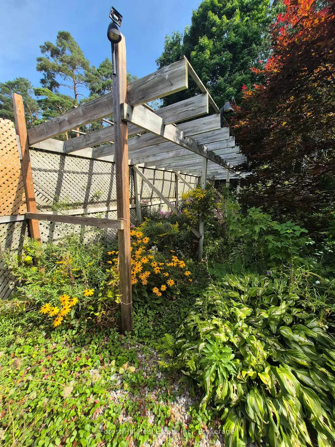
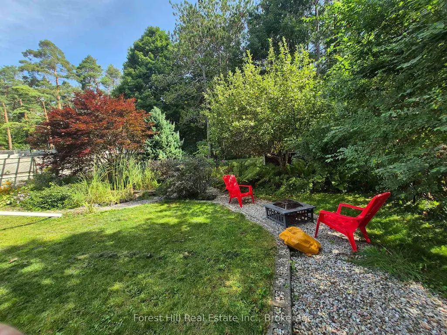
Welcome to this beautifully updated five-bedroom , Two Bathroom, Two Kitchen brick bungalow home in the peaceful community of Port McNicoll, Ontario. Set on a level property in an established, mature neighbourhood, this versatile home offers an exceptional opportunity for a multigenerational family, extended family living, or potential for a high-income-producing duplex.The home has been thoughtfully refreshed and is ready to enjoy. The interior has been recently painted and upgraded, with newer windows and shingles in excellent condition help make this a comfortable, low-maintenance property.Outside, there is plenty of practical space, including a paved driveway with parking for up to six vehicles, sidewalks throughout the neighbourhood, and an easy-to-maintain level lot.But the real surprise is waiting in the backyard.Step outside into your own private retreat, where beautiful Zen-inspired gardens, a tranquil pond and mature landscaping create an incredibly peaceful setting. Backing onto green space, the yard offers privacy, serenity and a wonderful connection to nature. There is even a dedicated area with a hot tub-imagine relaxing here at the end of the day surrounded by gardens and greenery.The natural gas fireplace in the downstairs rec room heats the homes nicely as well as electric backup makes this home very affordable to heat through the winter months..
| Price History | |
|---|---|
| 9/9/2026 | Listed $539,000 |
General Features
| Sewer | Sewer |
|---|---|
| Cooling | Other |
| Roof | Asphalt Shingle |
| Architectural Style | Bungalow |
| Pool Features | None |
| Construction Materials | Brick |
| View | Trees/Woods |
| Heater Type | Baseboard |
| Parking Spaces | 6 |
| Topography | Level |
| Property Subtype | Detached |
| Tax Year | 2026 |
| Lot Depth | 115.0 |
| PropertyFeatures | Greenbelt/Conservation,Level,School Bus Route,Wooded/Treed |
| County | Simcoe |
| New Construction | No |
| Property Type | Residential Freehold |
| Attached Garage | No |
| Facing Direction | West |
| Garage Y/N | No |
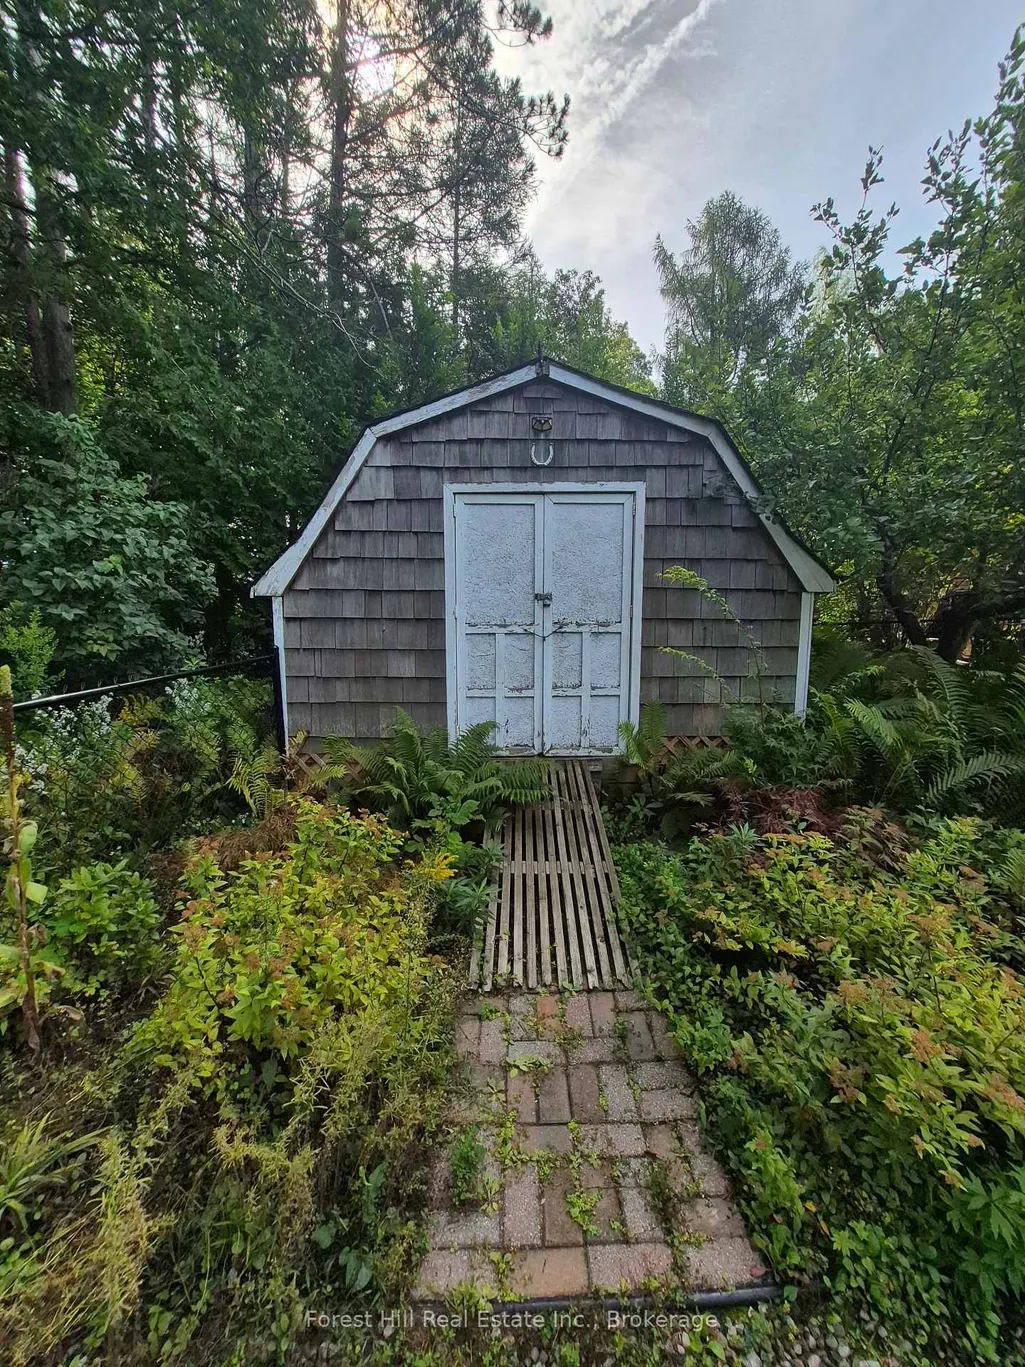
| Other Structures | Garden Shed |
| Status | New |
| City | Tay |
| Senior Community Y/N | No |
| Lot Size Units | Feet |
| Property Attached Y/N | No |
| Tax Annual Amount | 2200.0 |
| Standard Status | Active |
| Occupancy Type | Owner |
| Legal Description | LT 162 E/S SIMCOE ST PL 549 TAY; PT LT 161 E/S SIMCOE ST,163 E/S SIMCOE ST PL 549 TAY PT 3,4,5,51R6067,PT 2,51R6586; TAY |
Interior Features
| Interior Amenities | Carpet Free,In-Law Capability,Primary Bedroom - Main Floor,Separate Heating Controls,Upgraded Insulation |
|---|---|
| Basement | Full,Finished |
| Fireplace Features | Natural Gas,Rec Room |
| Heat Source | Electric |
| Basement (Y/N) | No |
| Air Conditioning Y/N | Yes |
| Heating Y/N | Yes |
| Fireplace Y/N | Yes |
| Total Bedrooms | 5 |
| Elevator? | No |
| Total Baths | 2 |
| Bedrooms | 5 |
| Living Area Range | 700-1100 |
Exterior Features
| Exterior Amenities | Backs On Green Belt,Landscaped,Hot Tub,Year Round Living |
|---|---|
| Waterfront | None |
| Total Parking | 6.0 |
| Garage Type | None |
| Foundation Details | Concrete |
| Spa | No |
| Waterfront Y/N | No |
| Covered Spaces | 6.0 |
Amenities
- Views
- New Construction
- Adult 55+
- Lease To Own
- No Strata Fees
- Furnished
- Primary On Main
- Air Conditioning
- Seller Finance
- Green
- Fixer Upper
- Horse
- Golf
- Fireplace
- Deck
- Garage
- Basement
- Pool
Property vs Single Family Average in L0K 1R0
Price
Taxes
Visits
 Toronto Real Estate Board (TRREB); All information deemed reliable but not guaranteed. All properties are subject to prior sale, change or withdrawal. Neither listing broker(s) or information provider(s) shall be responsible for any typographical errors, misinformation, misprints and shall be held totally harmless. Listing(s) information is provided for consumer's personal, non-commercial use and may not be used for any purpose other than to identify prospective properties consumers may be interested
 Data provided by the Ontario Regional Technology & Information Systems. The information is deemed reliable, but is not guaranteed. Not intended to solicit buyers or sellers, landlords or tenants currently under contract.
The trademarks REALTOR®, REALTORS® and the REALTOR® logo are controlled by The Canadian Real Estate Association (CREA) and identify real estate professionals who are members of CREA. The trademarks MLS®, Multiple Listing Service® and the associated logos are owned
Data provided by the Ontario Regional Technology & Information Systems. The information is deemed reliable, but is not guaranteed. Not intended to solicit buyers or sellers, landlords or tenants currently under contract.
The trademarks REALTOR®, REALTORS® and the REALTOR® logo are controlled by The Canadian Real Estate Association (CREA) and identify real estate professionals who are members of CREA. The trademarks MLS®, Multiple Listing Service® and the associated logos are owned