


Address
41 Meadows Avenue, Tay, ON
Price
$ 1,099,000
Property Attributes
- MLS#S13747302
- TypeSingle Family
- Listing Status New
- CityTay
- AreaWaubaushene
- NeighbourhoodWaubaushene
- Postal CodeL0K 2C0
- StyleBungalow
- Taxes$ 6339
- Price$ 1,099,000
- Bedrooms4
- Full Bathrooms4
- Half Bathrooms0
- Sqr Footage2000-2500
- Lot Size1.25 Acres
Data Source:
Toronto Real Estate Board (TRREB)
Property Description
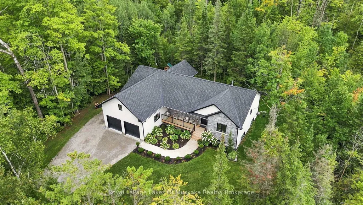
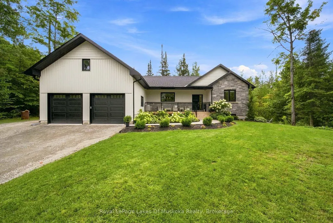
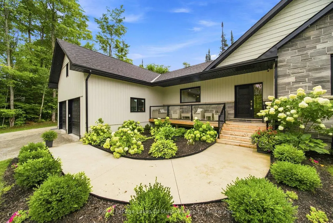
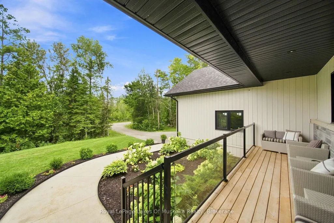
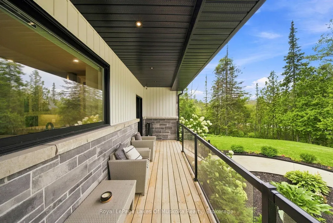
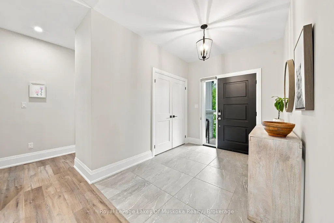
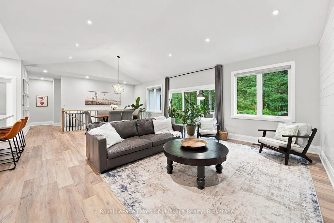
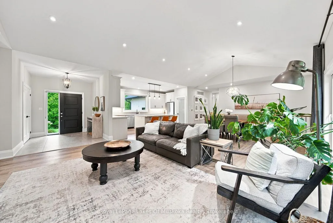
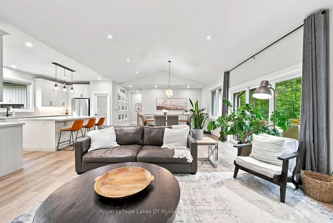
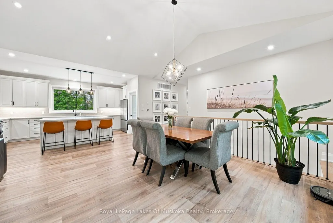
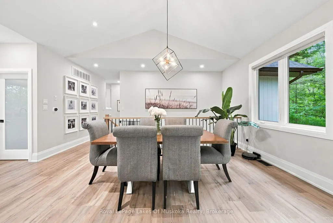
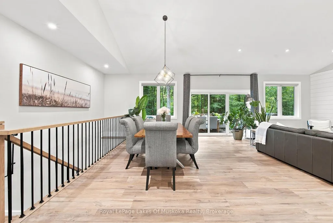
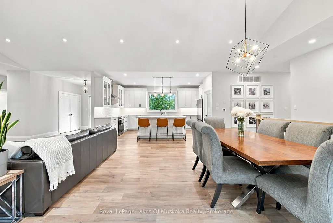
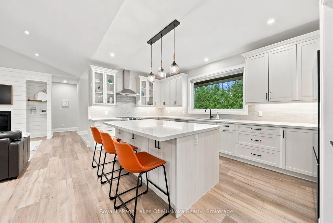
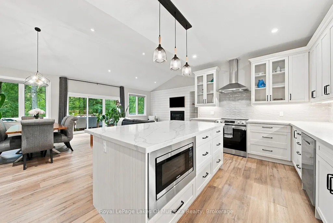
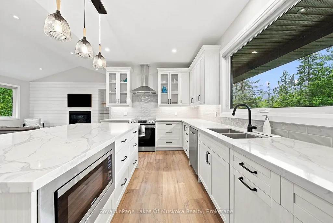
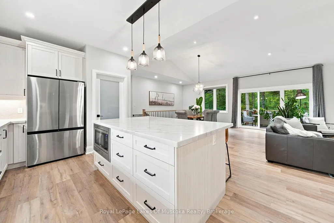
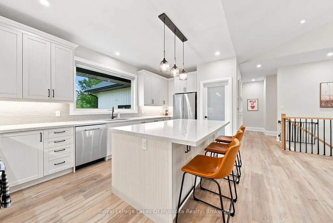
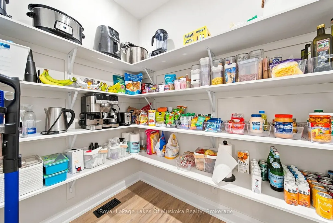
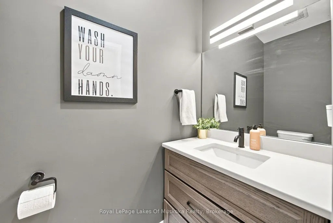
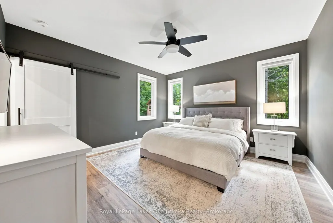
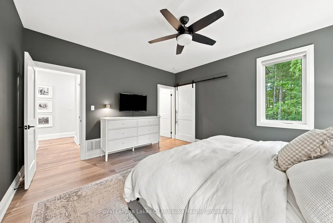
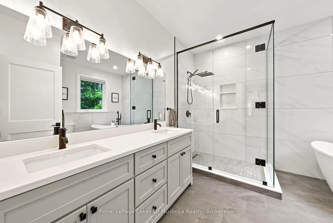
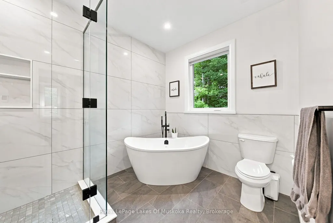
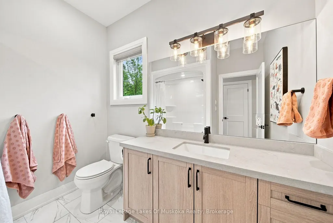
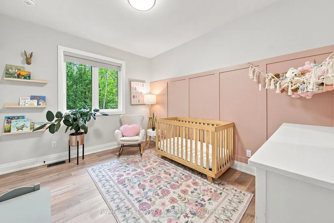
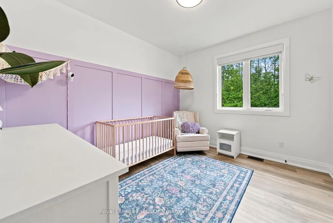
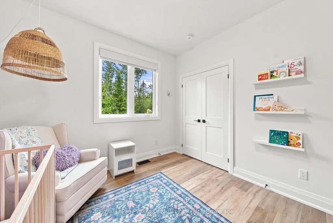
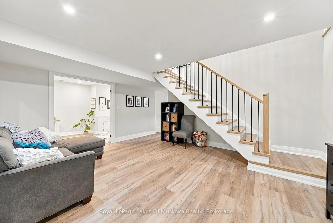
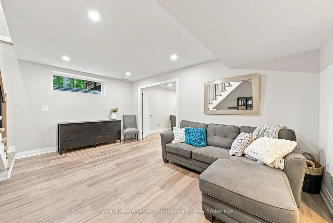
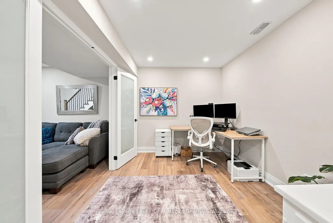
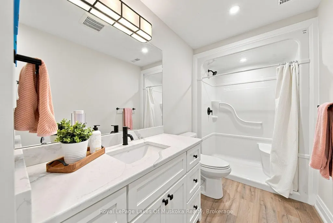
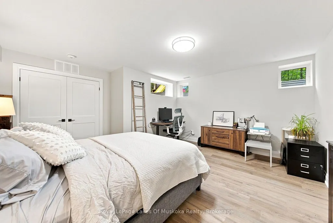
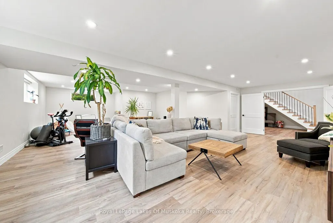
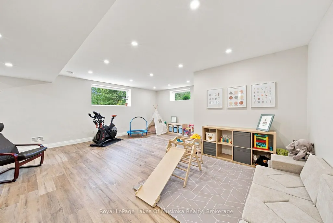
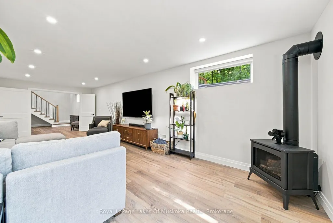
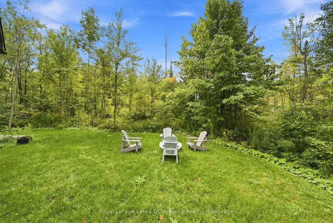
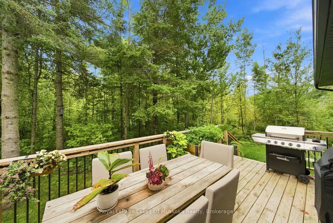
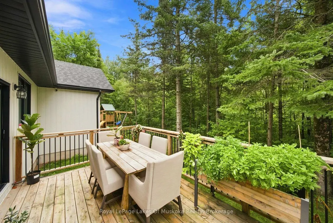
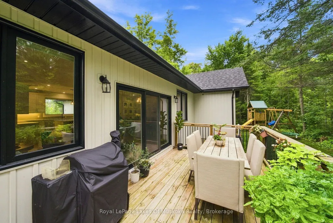
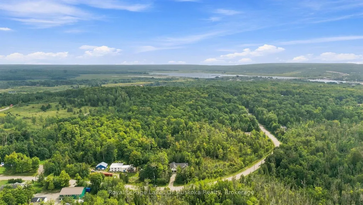
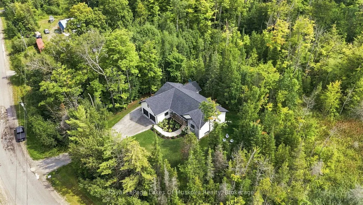
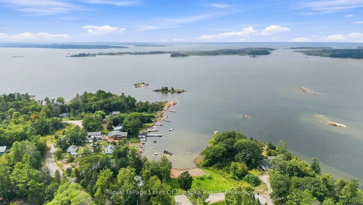
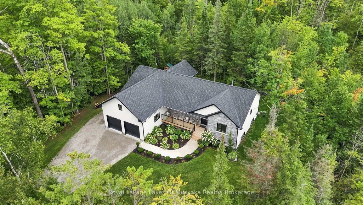
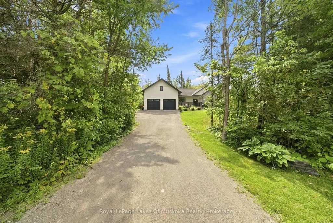
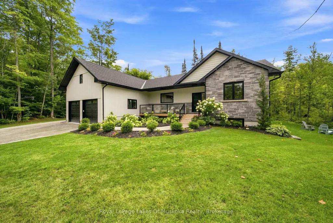
Welcome to this stunning 3 year old new build in the charming Township of Tay, where exceptional finishes and thoughtful design come together beautifully. Built in 2022, this open concept bungalow was designed with both functionality and connection in mind, offering plenty of room for the whole family with 4 bedrooms and 4 bathrooms. At the heart of this home, the spacious kitchen is made for gathering. Prepare meals while entertaining guests around the cozy fireplace, with a large island, quartz countertops, abundant storage, and a convenient chef's pantry. Oversized windows flood the home with natural light, creating a warm and inviting atmosphere. The thoughtfully designed layout flows effortlessly from one space to the next, making everyday living feel easy while providing the perfect place to host family and friends. The fully finished basement, completed in Spring 2024, adds additional living space, offering even more room to relax, entertain, or accommodate extended family. A propane stove adds warmth and comfort to the lower level, making it a cozy retreat year round. Nestled among mature trees and surrounded by gorgeous, low-maintenance landscaping, you can start your mornings rocking on the front porch with a coffee in hand and take in the peaceful surroundings behind the sleek glass railing. In the evenings, enjoy a walk to the beach to watch the sunset. Ideally located near Georgian Bay, this home offers both peaceful living and outdoor adventure. With two water-access beaches within walking distance, including one just a street over, multiple marinas nearby, skiing at Mount St. Louis Moonstone, Muskoka's endless recreation within easy reach, and conveniently located just 30 minutes from Barrie, there is always something to explore. This is more than just a home, it's a place to slow down and create lasting memories.
| Price History | |
|---|---|
| 9/4/2026 | Listed $1,099,000 |
General Features
| Sewer | Septic |
|---|---|
| Cooling | Central Air |
| Roof | Asphalt Shingle |
| Architectural Style | Bungalow |
| Pool Features | None |
| Security Features | Carbon Monoxide Detectors,Smoke Detector |
| Construction Materials | Stone,Vinyl Siding |
| Heater Type | Forced Air |
| Parking Spaces | 4 |
| Property Subtype | Detached |
| Tax Year | 2026 |
| Lot Depth | 177.49 |
| County | Simcoe |
| New Construction | No |
| Property Type | Residential Freehold |
| Attached Garage | No |
| Facing Direction | South |
| Garage Y/N | Yes |
| Status | New |
| City | Tay |
| Senior Community Y/N | No |
| Lot Size Units | Feet |
| Property Attached Y/N | No |
| Tax Annual Amount | 6339.61 |
| Standard Status | Active |
| Occupancy Type | Owner |
| Tax Assessed Value | 501000 |
| Legal Description | PCL PLAN-1 SEC 51M665; LT 31 PL 51M665 TAY; TAY |
Interior Features
| Interior Amenities | Primary Bedroom - Main Floor |
|---|---|
| Basement | Full,Finished |
| Heat Source | Propane |
| Basement (Y/N) | No |
| Air Conditioning Y/N | Yes |
| Heating Y/N | Yes |
| Fireplace Y/N | Yes |
| Total Bedrooms | 4 |
| Elevator? | No |
| Total Baths | 4 |
| Bedrooms | 3+1 |
| Living Area Range | 2000-2500 |
Exterior Features
| Parking Features | Private Double |
|---|---|
| Total Parking | 6.0 |
| Garage Type | Attached |
| Foundation Details | Poured Concrete |
| Spa | No |
| Waterfront Y/N | No |
| Covered Spaces | 2.0 |
Amenities
- Views
- New Construction
- Adult 55+
- Lease To Own
- No Strata Fees
- Furnished
- Primary On Main
- Air Conditioning
- Seller Finance
- Green
- Fixer Upper
- Horse
- Golf
- Fireplace
- Deck
- Garage
- Basement
- Pool
Property vs Single Family Average in L0K 2C0
Price
Taxes
Visits
 Toronto Real Estate Board (TRREB); All information deemed reliable but not guaranteed. All properties are subject to prior sale, change or withdrawal. Neither listing broker(s) or information provider(s) shall be responsible for any typographical errors, misinformation, misprints and shall be held totally harmless. Listing(s) information is provided for consumer's personal, non-commercial use and may not be used for any purpose other than to identify prospective properties consumers may be interested
 Data provided by the Ontario Regional Technology & Information Systems. The information is deemed reliable, but is not guaranteed. Not intended to solicit buyers or sellers, landlords or tenants currently under contract.
The trademarks REALTOR®, REALTORS® and the REALTOR® logo are controlled by The Canadian Real Estate Association (CREA) and identify real estate professionals who are members of CREA. The trademarks MLS®, Multiple Listing Service® and the associated logos are owned
Data provided by the Ontario Regional Technology & Information Systems. The information is deemed reliable, but is not guaranteed. Not intended to solicit buyers or sellers, landlords or tenants currently under contract.
The trademarks REALTOR®, REALTORS® and the REALTOR® logo are controlled by The Canadian Real Estate Association (CREA) and identify real estate professionals who are members of CREA. The trademarks MLS®, Multiple Listing Service® and the associated logos are owned